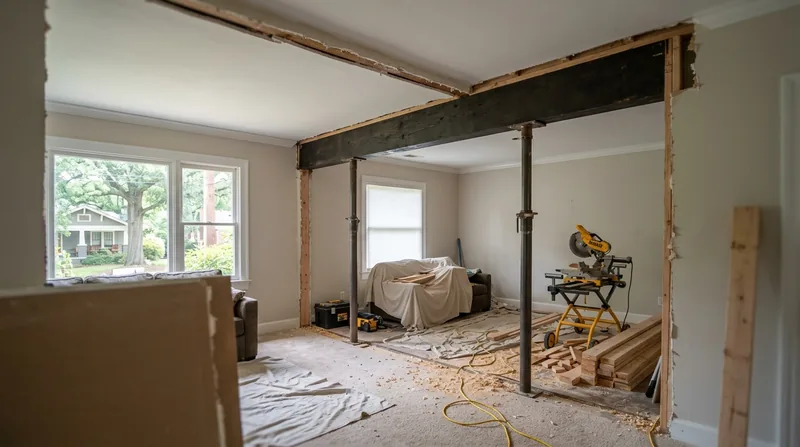




Atlanta's historic neighborhoods, from the Victorian mansions of Inman Park and Grant Park to the Craftsman bungalows of Virginia-Highland and Candler Park, were built on a foundation of load-bearing walls and timber beams that have carried their weight for over a century. Under the city's humid subtropical climate, with hot summers and year-round moisture pressure, those structural members face constant stress from wood rot, termite damage, and the simple settling that comes with age. When you need to open up a floor plan, repair a sagging beam, or remove a load-bearing wall for a renovation in Atlanta, the work demands precision carpentry, engineering rigor, and strict adherence to City of Atlanta building codes. We install engineered beams, replace failing headers, and remove load-bearing walls built to spec and permit requirements, working from a structural engineer's calculations and your own building department's sign-off. This is not rough framing: it is the carpentry that holds your home up.
Why Beam Replacement and Load-Bearing Wall Removal Matter in Atlanta's Aging Housing Stock
Atlanta's residential fabric spans from the 1890s through the 2000s, and each era brings its own structural realities. The grand Beaux-Arts homes in Druid Hills and the shotgun cottages of Cabbagetown rely on load-bearing walls to distribute weight, while mid-century brick-veneer subdivisions in the outer suburbs use simpler framing that can sag or fail under added loads. When wood rot from decades of humidity reaches a beam, when termite damage (a relentless pressure in Georgia's climate) compromises a stud or sill plate, or when a homeowner wants to remove a wall for an open kitchen, the structural system must be rebuilt correctly. A failing beam does not collapse overnight, but it does deflect over time, and that deflection cracks drywall, sticks doors, and signals that the load is no longer being carried safely.
- We assess whether a beam or wall can be reinforced or must be replaced entirely.
- We coordinate with a licensed structural engineer to size the new beam or header to the calculated load.
- We obtain City of Atlanta building permits before work begins, as structural alterations are always regulated.
- We install engineered beams (steel, LVL, or solid sawn lumber) according to the engineer's specifications and local code.
- We provide temporary support during the transition so your home remains stable and safe throughout the work.
This is the foundation of a successful renovation: get the structure right, and the rest of the house follows.
Key info: Beam replacement and load-bearing wall removal commonly require a permit from the City of Atlanta and calculations from a licensed structural engineer. Contact your local building department to confirm permit thresholds and required documentation before starting work. We work to the engineer's specs and your permit requirements.
For more on structural damage and repair pathways, see our Framing & Structural Carpentry service page.
How We Replace Beams and Remove Load-Bearing Walls in Atlanta
Every beam replacement or wall removal follows the same discipline: engineer the solution, secure the permit, install temporary support, remove the old member, and install the new one to spec. The process is methodical and safe, and it requires coordination between carpenter, engineer, and building department. We do not guess at load paths or cut corners on support.
- We meet with you to understand the scope: are you opening a floor plan, addressing rot or damage, or both?
- We recommend a structural engineer and help you coordinate the site visit and calculations.
- Once engineered drawings and calculations are ready, we submit for a City of Atlanta building permit.
- We install temporary support (adjustable posts, beam, and blocking) to carry the load while work proceeds.
- We remove the old beam or wall, taking care to protect adjacent finishes and mechanical systems.
- We install the new engineered beam or header, fastening it to code and the engineer's detail.
- We remove temporary support only after the new member is fully installed and inspected.
- We coordinate the final City of Atlanta building inspection and provide you with a signed-off permit card.
A typical beam replacement in a Decatur or Sandy Springs home takes 5 to 10 working days, depending on the span, the condition of the surrounding framing, and any wood rot that must be repaired during the work.
Local example: A 1920s Craftsman bungalow in Kirkwood had a rotted beam under the kitchen, visible sag in the floor, and a homeowner's dream of an open-concept kitchen and dining room. We worked with an engineer to size a 3.5-inch LVL beam, obtained the permit, installed temporary support, removed the old beam and three load-bearing studs, and installed the new beam with a new header above. The floor came back level, the drywall cracks closed, and the open kitchen was built out by the GC. Total carpentry: 8 days.
| Approach | Description | Best for |
|---|---|---|
| Engineered LVL Beam | Laminated veneer lumber, consistent strength, dimensionally stable, lighter than solid sawn lumber, engineered for precise load capacity. | Most residential beam replacements in Atlanta; open-concept conversions; spans up to 30 feet with proper support. |
| Steel I-Beam or Plate | High strength, minimal deflection, no rot risk, requires proper bearing and flashing to prevent moisture damage at ends. | Long spans, heavy loads, homes with severe wood rot or termite history, where dimensional stability is critical. |
| Solid Sawn Beam (Douglas Fir or Southern Pine) | Traditional material, visually matches existing framing, requires larger dimensions for same load as engineered lumber, subject to checking and rot. | Historic homes where appearance matters, shorter spans, or where engineer specifies solid sawn for aesthetic or structural reasons. |
| Reinforcement (Sistering) | Bolting a new member alongside an existing beam to share the load, avoiding full removal; requires no temporary support if done correctly. | Slightly sagging beams with sound wood, where removal is not feasible, or where historic fabric must be preserved. |
See our Floor Joist & Subfloor Repair page for guidance on related structural damage.
Beam Replacement and Load-Bearing Wall Removal Cost in Atlanta: What to Expect
Beam replacement and load-bearing wall removal are structural projects, and their cost reflects the engineering, permits, labor, and materials involved. A simple beam replacement under a kitchen in a single-story home in Alpharetta or Roswell starts at $3,500 to $6,500, depending on the span, the material chosen (LVL, steel, or solid sawn), and the complexity of the temporary support. A load-bearing wall removal with a new header typically ranges from $5,000 to $12,000, again depending on the wall's length, the loads it carries, the material of the new header, and whether additional structural work (sistering joists, reinforcing a rim joist) is needed during the project.
The largest cost drivers are span (a 20-foot beam costs more than a 12-foot beam), material choice (steel is more expensive than LVL, but stronger and more durable in high-moisture areas), and the condition of the surrounding framing. If we find rot in the rim joist or adjacent studs during the work, that repair adds time and cost. Permit fees, engineering fees, and temporary support material are all included in our estimate. We recommend getting two to three estimates from local contractors so you can compare scope, material, and timeline.
For a detailed pricing overview and examples, visit our Pricing page. Call us at (678) 284-2440 for a free, no-obligation estimate specific to your home and scope.
What to Look for When Hiring a Carpentry Contractor Near Atlanta for Structural Work
Beam replacement and load-bearing wall removal are not typical carpentry tasks, and choosing the right contractor makes the difference between a smooth project and a costly mistake. You are looking for a contractor with structural experience, a track record in Atlanta's housing stock, and the discipline to work to an engineer's spec and a permit. Here is what to verify before you sign a contract.
- Confirm the contractor is fully insured (general liability and workers' compensation) and ask for a current certificate of insurance.
- Ask for references from at least three recent beam or wall projects, and call them to ask about quality, timeline, and how the contractor handled surprises (rot, mechanical conflicts).
- Verify that the contractor has worked with a structural engineer before and is comfortable coordinating the engineering, permit, and installation phases.
- Get a written estimate that breaks down materials, labor, temporary support, and permit coordination so you understand where the cost comes from.
- Ask about the contractor's process for temporary support and how long it will remain in place; poor temporary support can cause new damage.
- Confirm that the contractor will coordinate the final City of Atlanta building inspection and provide you with a signed permit card when the work is done.
Atlanta Carpentry has been doing structural work since 2016, and we have replaced hundreds of beams and walls in historic Inman Park, Druid Hills, and Virginia-Highland, as well as in newer subdivisions across Marietta, Kennesaw, and the northern suburbs. We work with the same crew from start to finish, we explain the pathology and the repair, and we build to the engineer's spec and the code. Contact us for a free estimate and a conversation about your project.
Beam Replacement & Load-Bearing Wall Removal in Atlanta: Pricing Guide
| Service | Price | Details |
|---|---|---|
| Beam Replacement (Single Span, 12-16 feet) | Starting at $3,500 | LVL beam, new bearing blocks, temporary support, and basic framing repairs included; longer spans or steel material increase cost |
| Load-Bearing Wall Removal (8-12 feet) | Starting at $5,000 | Engineered header, temporary support, removal of studs and plates, and new bearing posts; additional joists or rim repairs add to final cost |
| Complex Structural Work or Extensive Rot Repair | On estimate | Multi-span beams, steel installation, sistering joists, or significant wood damage discovered during work require on-site assessment and engineer input |
| Structural Engineering Coordination and Permits | Included | We manage the engineer referral, permit submission, and City of Atlanta inspection coordination as part of the project scope |
| Travel and Site Visit | Included | No mileage fees or travel charges within Atlanta and surrounding service areas; estimate response within 24 hours |
| Free Estimate | No obligation | Call (678) 284-2440 for a free site visit, scope discussion, and written estimate with no pressure to book |
Indicative pricing, the exact cost depends on square footage, finish, and site access. Free personalized estimate within 24h at (678) 284-2440.


